
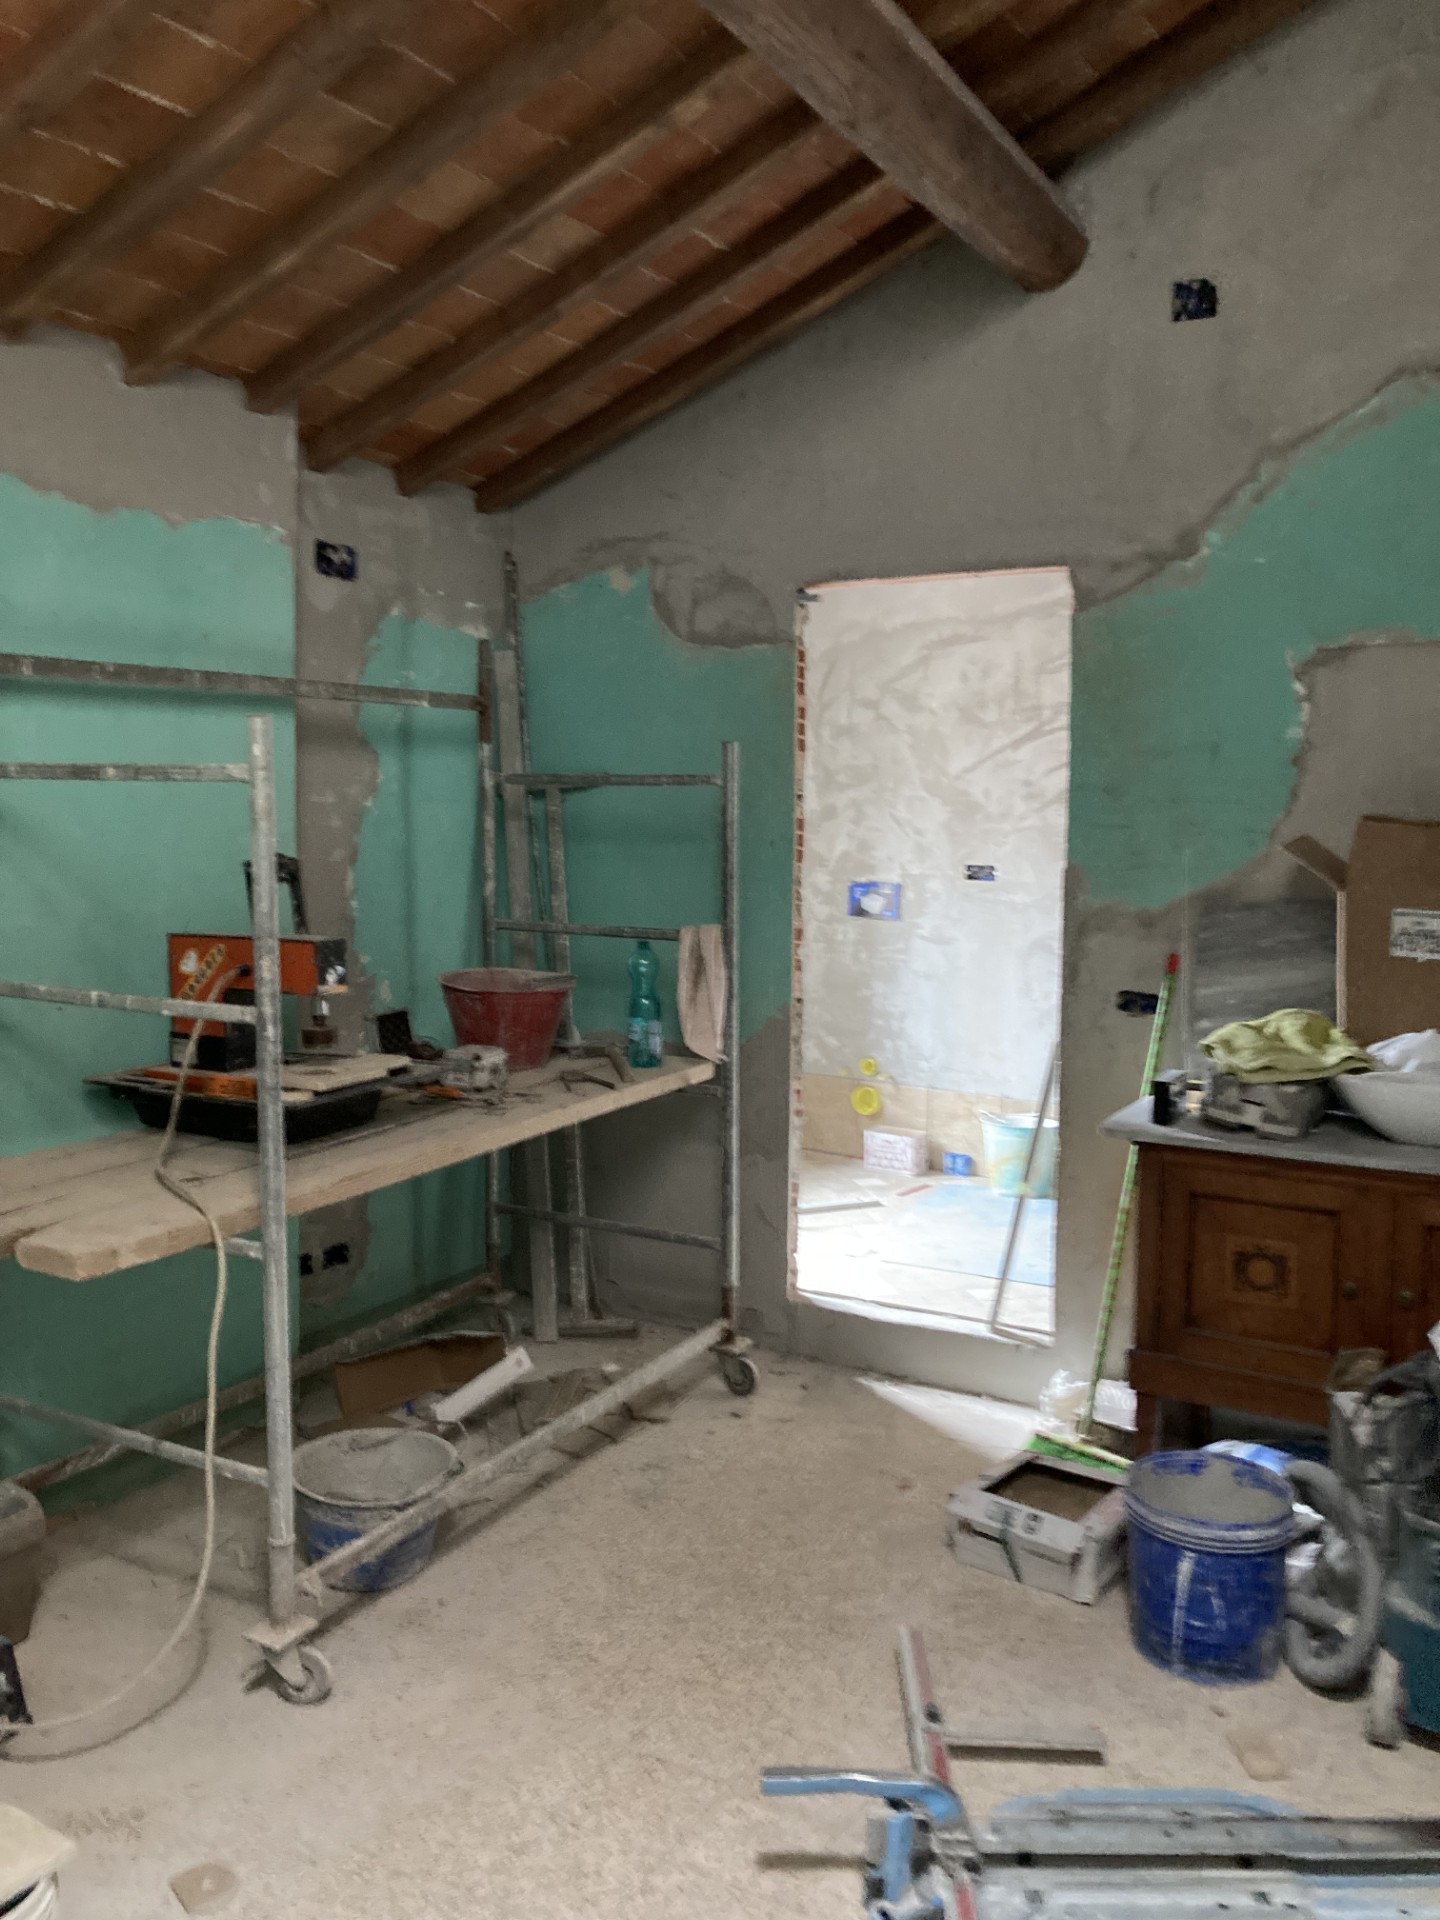
Before we dive into the renovation of the dream terrace apartment, it feels right to look back at the project that taught us much of what we now know about renovating in Italy. Our first apartment in Montepulciano was the beginning of this adventure — a beautiful place with good bones, a few odd layout issues, and a long list of lessons that continue to shape how we approach restoration in Italy today. And without the experience of our first renovation, we’d be walking into this next one with the blissful ignorance of people who don’t yet know what a geometra is or why Italian builders smoke like they’re being paid by the puff.
Our first apartment in town was already charming when we bought it. It came fully furnished, which was a blessing, and with mattresses that felt like a medieval torture device, which was… less of a blessing. Still, it was livable from day one. Our real estate agent pointed out a few improvements she’d make, and of course we had our own ideas — because nothing screams “new homeowners in Italy” like confidently planning changes to a 400‑year‑old building you barely understand.
The problem was: we had absolutely no idea how to begin. We didn’t know many people in town. We spoke very little Italian. We had never renovated anything outside the United States. And while I like to think of myself as reasonably handy, Italy is our place to relax, drink wine, and wander cobblestone streets — not to spend weekends wrestling with tile saws and electrical codes.
Enter Kriste, who did what Kriste does: she cast her net across the internet, sifted through a few dozen options, and somehow found Susan: English-born, fluent in Italian, married to a local, deeply experienced, and perfectly aligned with our design sensibilities. We met her the week after closing, felt instantly at ease, and booked her on the spot. It was the first of many good decisions.
Rather than drag you through every twist and turn of the project (you’re welcome), here’s the fun part: the changes we made, the surprises we encountered, and the lessons that prepared us for the much bigger renovation ahead.
First Floor Changes
The first floor — one flight up from street level — had a lounge, kitchen, tiny utility closet, and a half bath. Perfectly fine, but in need of a refresh and a few design improvements.
For example, at some point in the late 1900s (I’m guessing), someone added an L‑shaped wall to separate the kitchen and lounge from the stairwell. Probably to save energy. Possibly to confuse future owners. The apartment isn’t huge (about 1,000 square feet total), and the extra walls made the space feel cramped. You had to go through a door to get from the lounge to the kitchen, and another door to reach the stairs. It felt like living inside a maze designed by someone who hated flow.
We had the extra walls removed — a glorious moment — and miraculously found enough spare tile in the basement to patch the floor. Even knowing exactly where the wall once stood, you’d never guess it was there. A great example of Italian craftsmanship and skill.
Later on, we replaced the kitchen counter with marble, added a colorful Italian tile backsplash, lowered the upper cabinets to human height, and carved out space for a small dishwasher. We also installed air‑conditioning splits on both living floors to survive the increasingly warm Tuscan summers. (If Dante were writing Inferno today, one of the circles would definitely involve August in Italy without AC.)


Second Floor Changes
The second floor had two bedrooms and one shared bathroom with a teeny-tiny Italian shower — the kind that makes you question your life choices every morning. Italians love these miniature showers. We do not.
To make matters worse, a previous owner had installed a dropped ceiling in the rear bedroom, hiding the gorgeous Tuscan beams and terra cotta roof tiles. A crime, truly.
We removed the false ceiling, sand‑blasted the beams and tiles, and restored the rear bedroom to its rightful glory. We then narrowed the front bedroom just enough to create a second full bathroom, giving each bedroom its own private bath. We also replaced the horrible wood laminate flooring in the back bedroom with tile.


Ground Floor Changes
The ground floor consisted of a “garage” next to a basement area housing the water tank, boiler, electrical panel, and other mysterious Italian building components.
The previous owner had converted the garage into a massage studio, complete with a lovely glass entry door, laminate flooring, and a small bathroom for clients. Charming, but not useful for us.
We removed the bathroom, installed an overhead garage door, and replaced the flooring with tile. And here’s where we learned a very important lesson:
The “garage” is not really a garage.
The opening is tiny (1.9 meters), the street is narrow, and unless we rent a car roughly the size of a toaster and pray that no neighbors are parked nearby, we can never get a vehicle inside. So now we have a beautifully tiled storage room — a fancy one! — but a storage room nonetheless.
On the bright side, we improved the rickety stairs down to the basement and created a laundry room. We even have a dryer (sort of). Italians scoff at dryers, preferring to air‑dry everything, but we are unapologetically American on this point.


Observations & Lessons Learned
Ah yes — the wisdom we earned the hard way:
- Susan was wonderful, and remains a dear friend. But she wasn’t from Montepulciano, which made it harder for her to book the very best local tradespeople. And because our renovation happened right after Covid — during Italy’s massive tax‑incentive renovation boom — contractors were scarcer than truffles in July.
- Lesson learned: We later befriended a designer/project manager who lives around the corner from our apartment and knows everyone. This has made a big difference, especially in securing the very best resources and keeping projects moving.
- Italians are optimists. Double their cost and time estimates. Then add a buffer. Then pour a glass of wine.
- The geometra is a fascinating creature. Part surveyor, part architect, part bureaucratic wizard. You pay them to submit plans, monitor the project, and certify completion. They are essentially paid building inspectors — and they have real power. If the work isn’t up to par, they can make the builder redo it or reduce their compensation. Ultimately, a geometra is a good thing (and a legal requirement).
- There will be smoke. Every other Italian builder seems to work with a cigar permanently attached to his face. It’s a mystery.
- Patience is essential. You must remove your Type‑A American hat and embrace the Italian pace. They do follow through. They do produce beautiful work. But they do it their way, on their timeline, with many coffee breaks.
- Cash is… popular. I’m not saying we did this. I’m not naming names. I’m just saying Italians seem to enjoy sticking it to the tax man.
- Historic centers come with rules. Special permits, seasonal restrictions, limited access, impossible parking. It’s the price we pay for living in a gorgeous medieval village — and worth every bit of hassle.
And Now… On to the Dream Terrace
That first renovation taught us a lot — or at least enough to be dangerous — as we prepare for our biggest project yet. We’re older, wiser, better connected, and significantly more patient. And we’re ready.
Stay tuned. The terrace awaits…
Leave a Reply